Design · Beginner
Design a home interior that works and looks right
A practical programme that takes you from an empty plan to a finished design project for your own flat, with clear steps and feedback on your homework.
- 6 modules, 22 video lessons
- Practical homework project
- Budget and planning materials
- Watch in your own time
- 14-day refund policy
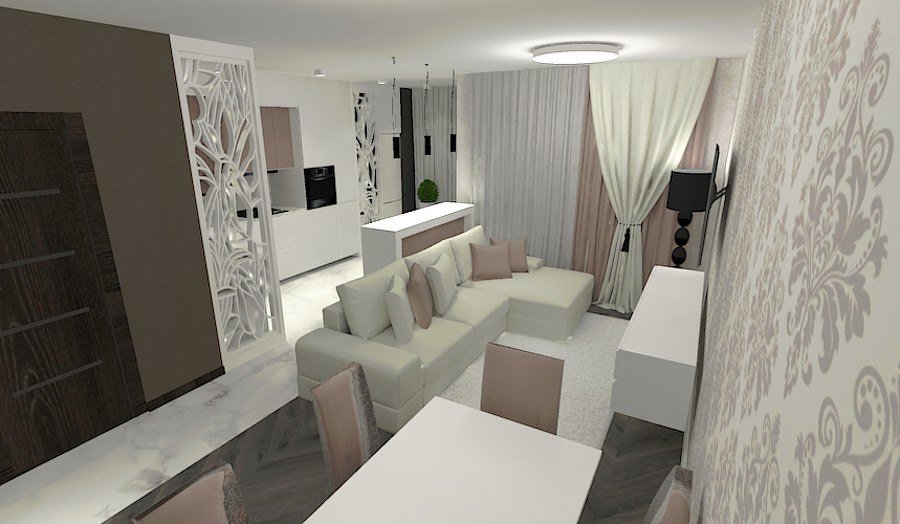
Why a beautiful flat so often feels wrong
Most people know the feeling of walking into a room that looks fine in photos but does not work in daily life. The sofa blocks the path to the window, the kitchen has no space to put anything down, and the colours that looked calm in the shop feel heavy at home. These problems rarely come from a lack of taste. They come from skipping the planning stage.
Hiring a designer solves the problem, but not everyone wants to or can afford to. Learning from videos on the internet is another route, yet scattered tips rarely add up to a method. You end up with a board full of pretty pictures and no idea how to turn them into a layout, a list of purchases and a budget.
This course gives you the missing structure. You learn how designers think: first the space and its function, then the layout, then colour and light, then the details and the cost. Each step builds on the one before, and each ends with a task that moves your own project forward.
You do not need a design background or special software experience to start. You need a room or a flat you want to improve, a tape measure and the willingness to do the homework.
What you will be able to do
- Arrange furniture functionally in a small area
Use clear planning rules so every square metre earns its place.
- Draw a layout that fits real measurements
Turn measurements of your room into a scaled plan you can test and change.
- Work confidently with colour
Build a palette for each room and understand how colours interact.
- Plan natural and artificial light
Choose lighting layers that suit how each room is used.
- Prepare a budget and cost estimate
List the work and materials and see the total before you spend anything.
- Design a kitchen and a bathroom
Place the key zones and equipment so both rooms are practical to use.
- Plan a children's room
Combine safety, storage and play space as the child grows.
- Understand the basics of home electrics
Plan sockets, switches and lighting points before the work starts.
- Finish with a complete visual design project
Assemble plans, mood boards and visuals into one presentable project.
- 6
- modules
- 22
- video lessons
- 1
- complete design project
- 14 days
- refund window
Learn by designing your own space
The core of the programme is a single project that grows from module to module. You start with measurements and a function list for your own flat or room, and you end with a presentable design that you could hand to a builder or use yourself.
Every lesson ends with a concrete step for that project. That means the theory is never left hanging. You apply a planning rule, see how it changes your layout and adjust it. Homework gives you a chance to get feedback on your work as you go, so mistakes are found on paper rather than during renovation.
- Measure and sketch your real space
- Test several layouts before choosing one
- Build a colour and material palette
- Collect everything in one project file
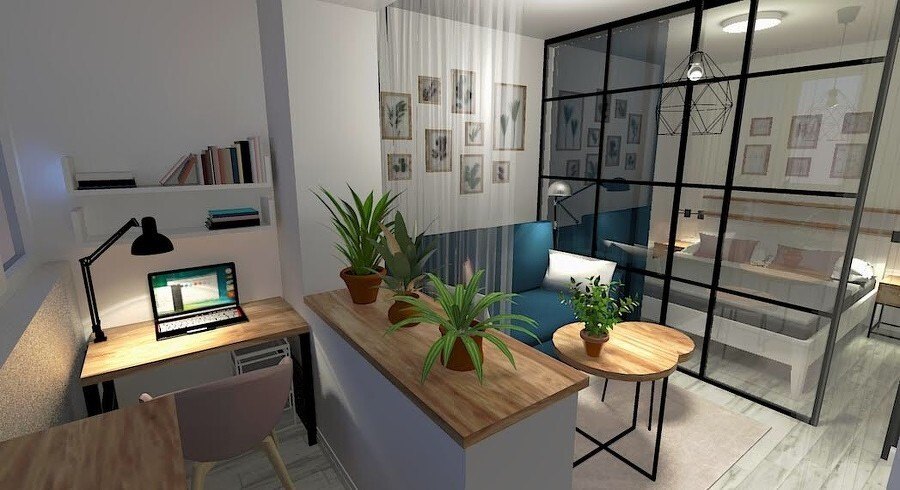
How the course works
The programme is delivered online as video lessons that you watch in your personal account. You can study from any place with an internet connection, at any time of day, and you can replay any lesson whenever you want. There is no need to attend anything live or to travel to a venue.
The lessons follow a fixed order, so you always know what comes next. Each module introduces one part of the design process, explains the method with examples, and sets a homework task. The tasks are practical: a plan, a palette, a list, a budget or a visual. Working through them in sequence is what produces the final project.
Submitting homework brings feedback on your project, which is the part that most people miss when they learn alone. Reviewing your work and answering your questions keeps the course moving instead of ending when the laptop is closed. Additional materials such as tables and checklists support the lessons and are worth keeping at hand while you plan.
The programme
Six modules that follow the order of a real design project, from the first measurements to the final presentation.
1Module 1 — Space and layoutUnderstand the room and plan how it will be used.4 lessons
- How a designer reads a room and its function
- Measuring a flat and drawing it to scale
- Rules for placing furniture in a small area
- Testing and comparing layout options
2Module 2 — Colour and lightBuild a palette and a lighting plan that suit each room.3 lessons
- Colour basics and how colours work together
- Choosing a palette and materials for a room
- Layers of light: general, task and accent
3Module 3 — Kitchen and bathroomPlan the two most technical rooms in the home.4 lessons
- Kitchen work zones and storage planning
- Choosing kitchen equipment and surfaces
- Bathroom layout and fixture placement
- Finishes and details for wet rooms
4Module 4 — Children's room and home electricsPlan a room that adapts to a child and the technical basics behind every room.4 lessons
- Zones in a children's room: sleep, play, study
- Safe and flexible furniture choices
- Planning sockets, switches and light points
- Reading and checking an electrical plan
5Module 5 — Composition and decorBring the interior together with details and finishing touches.3 lessons
- Principles of composition in a room
- Choosing textiles, accessories and art
- Creating an interior collage as a concept board
6Module 6 — Budget and final projectCount the cost and present the finished design.4 lessons
- Listing work, materials and furniture
- Building a budget and cost estimate
- Preparing visuals for the project
- Assembling and presenting the final project
What you get
- Video lessons
Twenty-two recorded lessons in a logical order, available whenever you want.
- Homework tasks
Practical assignments that build your own design project step by step.
- Feedback on your work
Your submitted tasks are reviewed so you can correct course early.
- Supporting materials
Tables, checklists and reference sheets to use while you plan.
- Budget planning method
A clear way to list costs and keep your project realistic.
- A finished project
A complete design for your room or flat at the end of the programme.
- Personal learning account
All lessons stored in one place, ready to rewatch at any time.
- Refund option
A 14-day money-back policy if the course is not what you expected.
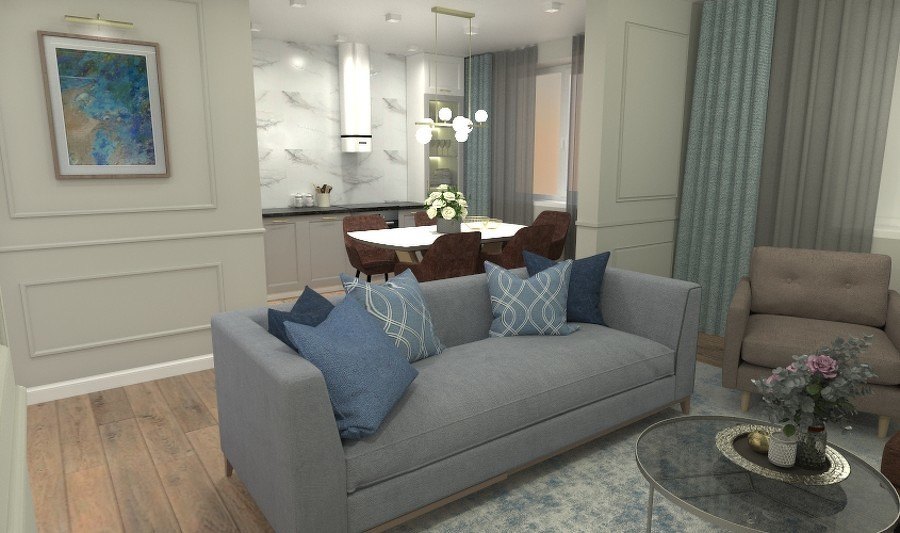
Is this course for you?
This course is for you if…
- You want to design your own flat or room and do not want to depend on guesswork
- You are curious about interior design and want to try it as a hobby
- You are planning a renovation and want to understand the process before talking to builders
- You prefer learning online and at your own pace, with practical tasks
- You are thinking about a new direction and want a structured first step into design
Probably not a fit if…
- You are looking for a one-to-one consultation or a designer who does the work for you
- You want a very advanced course on professional software for experienced designers
- You do not plan to do any homework and only want to watch videos
- You expect a quick shortcut with no practice
After the course
When you finish, you will have a design project for a real space: a scaled plan, a furniture layout, a colour and material palette, a lighting and electrics plan, and a budget. It is a complete document rather than a collection of inspiration pictures.
You will also know how to look at any room the way a designer does. You can spot why a layout does not work, suggest how to fix it, and explain your choices to builders and suppliers. That confidence makes renovations calmer and purchases more deliberate.
The skills carry over. You can use them again for the next room, for a friend's flat or as a base for deeper study in a specific area of interior design. The lessons stay in your account, so you can return to any topic whenever a new project comes up.
Questions before you buy
How much time do I need each week?
The course is self-paced, so you decide. Many learners set aside a few hours a week to watch the lessons and complete the homework. Doing a little regularly works better than long gaps, because the tasks build on each other.
Do I need any experience or special software?
No. The programme starts from the basics and is designed for beginners. You need a room or flat to work on, a tape measure and a computer or phone to watch the lessons.
How does access work after payment?
After you pay, the course appears in your personal account and you can start straight away. Everything is online, so you can study from anywhere with an internet connection.
What format are the lessons in?
They are recorded video lessons, supported by homework tasks and additional materials such as tables and checklists. You can pause, rewatch and study at any time.
Will I get feedback on my work?
Yes. The programme includes homework, and your submitted tasks are reviewed so you can improve your project as you go.
What is the refund policy?
If the course is not right for you, you can ask for a refund within 14 days of purchase.
Will the material stay available?
Yes. The lessons and materials stay in your personal account, so you can return to them whenever you start a new project.
Can I use what I learn for a real renovation?
Yes. The final project is built around a real space, and the budget and electrics lessons help you prepare for conversations with builders and suppliers.
Start planning your interior this week
Join the programme, begin with the first measurements and move step by step to a finished design project.